
Open House Sun, Nov 8th 2:00 PM - 4:00 PM
Address
19 Ridgeview Drive, Little Rock, AR
Price
$ 1,100,000
Property Attributes
- MLS#26032341
- TypeSingle Family
- Listing Status Active
- CountyPULASKI
- CityLittle Rock
- AreaLittle Rock
- NeighborhoodRIDGE THE
- Zip72227
- StyleTraditional
- Year Built1997
- Taxes$ 8464
- Price$ 1,100,000
- Bedrooms4
- Full Bathrooms3
- Half Bathrooms3
- Sqr Footage5320
- Lot Size0.8 Acres
Data Source:
Cooperative Arkansas REALTORS® MLS (CARMLS)
Property Description
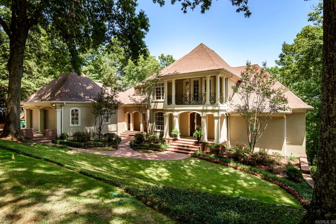
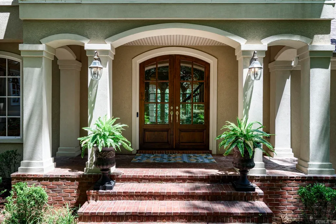
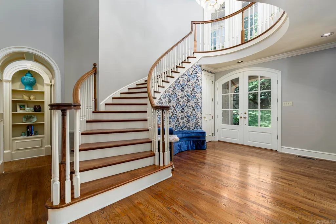
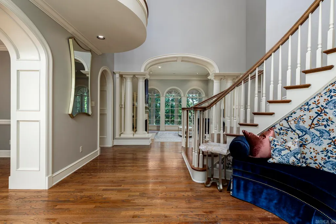
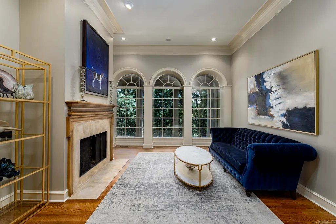
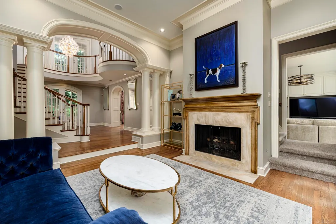
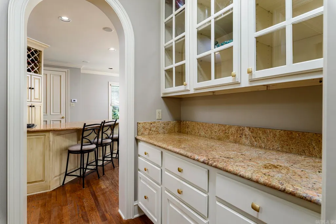
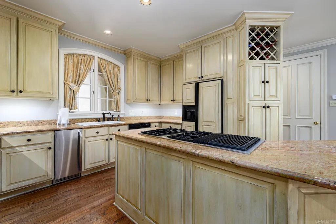
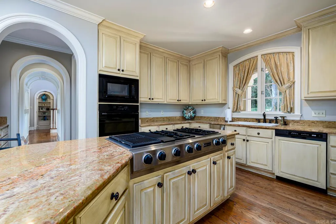
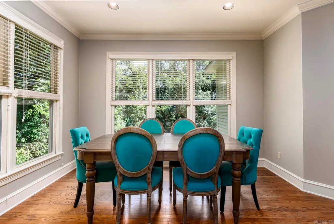
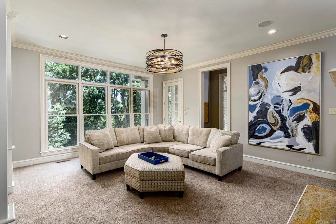
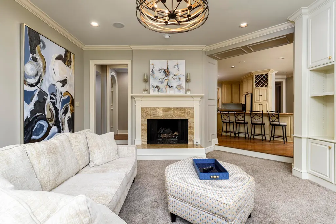
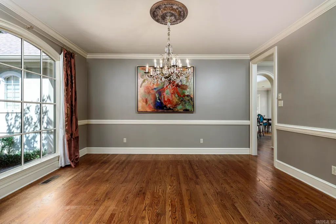
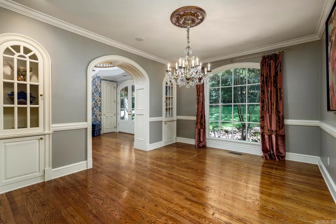
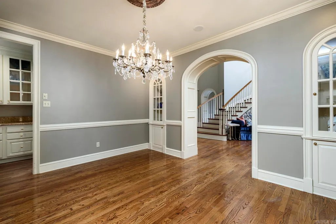
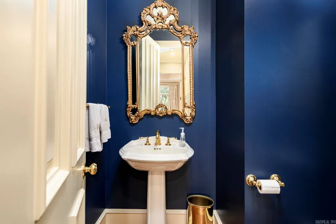
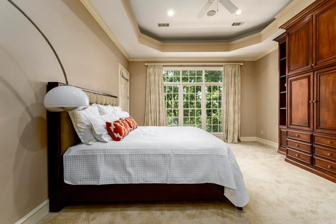
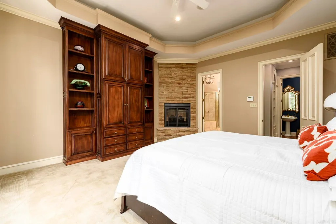
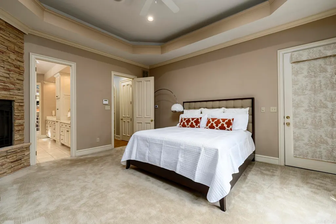
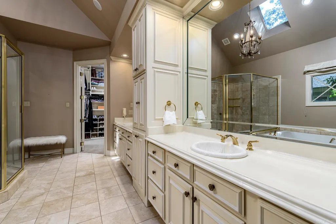
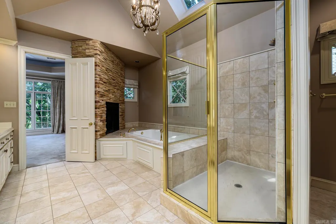
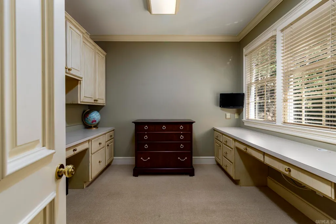
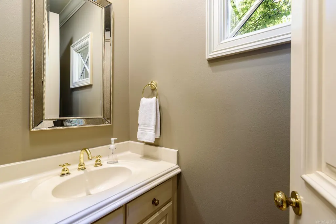
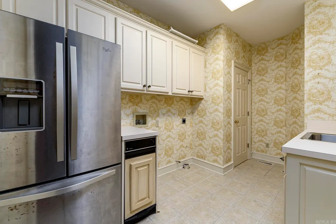
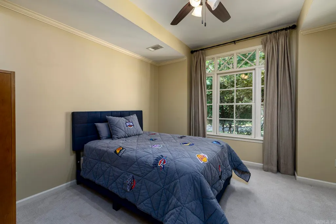
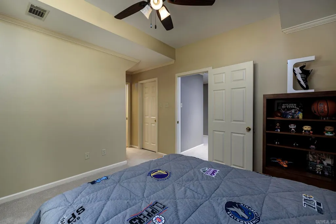
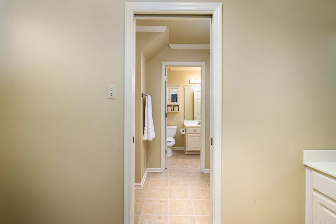
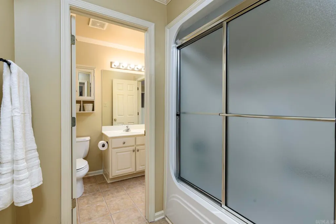
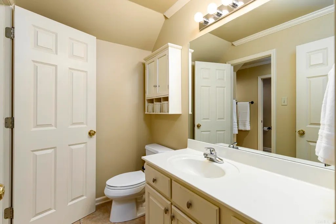
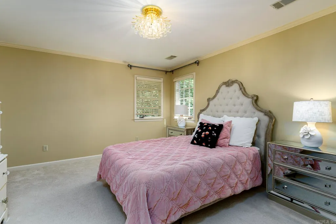
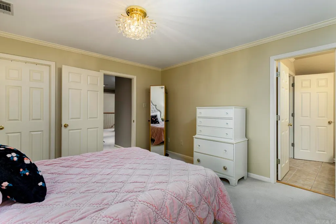
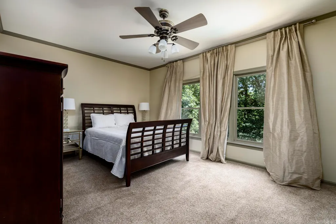
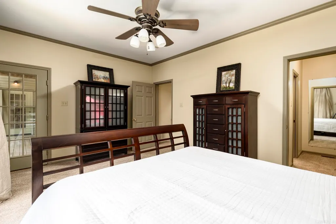
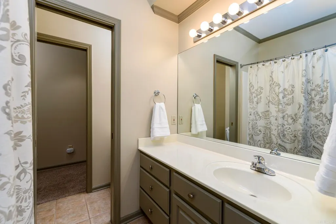
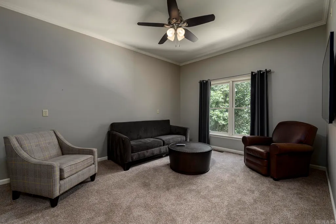
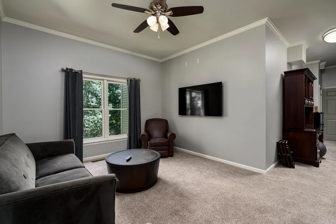
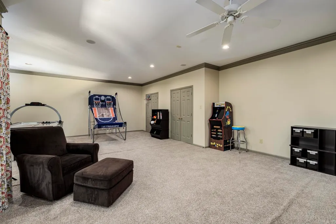
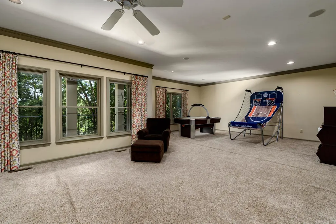
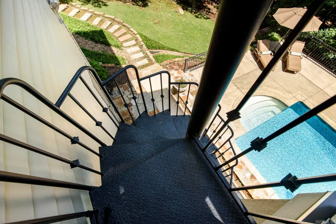
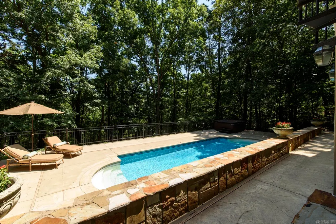
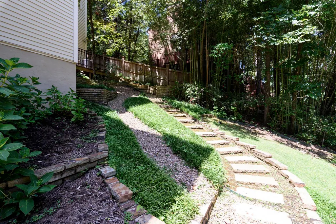
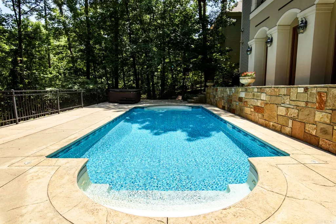
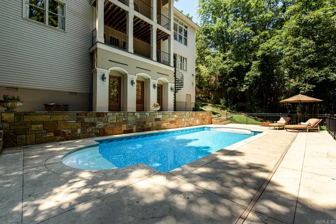
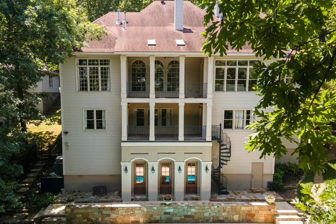
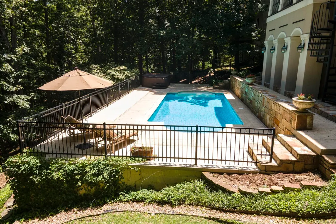
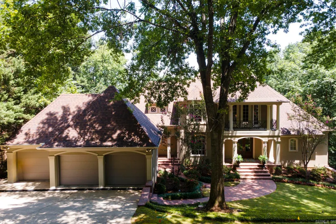
Spectacular home located in The Ridge, one of Midtown's premier gated communities. This beautifully appointed home offers outstanding curb appeal, panoramic views & an exceptional floor plan designed for comfortable living & entertaining. The impressive foyer welcomes you w/soaring ceilings, a grand staircase & abundant natural light. The elegant LR features a FP, beautiful windows, & arched opening into front entry & formal DR w/arched opening. The Kitchen offers granite countertops, an abundance of cabinets & a sunny/dining area open to the spacious GR w/2nd FP & wonderful windows. Laundry room, 1/2 bath & office are located on the main level along w/ the Primary suite featuring spa inspired bath w/FP, jetted tub, walk-in shower & closet. Upstairs features 2 BR's w/Jack & Jill bath & an abundance of storage. Downstairs features a 4th BR, full bath, living area & entertainment center/playroom which opens onto the lower deck. The lower level patio is the perfect place to relax, unwind, or entertain, complete with a hot tub & a sparkling saltwater pool, nestled in a private backyard surrounded by woods, this outdoor retreat offers a peaceful setting for enjoying the best of outdoors
| Price History | |
|---|---|
| 8/7/2026 | Listed $1,100,000 |
General Features
| Heating | Central Cool-Electric,Central Heat-Gas,Zoned Units |
|---|---|
| Utilities | All Underground,Elec-Municipal (+Entergy),Gas-Natural,Sewer-Public,Water-Public |
| Roof | Architectural Shingle |
| Fireplaces | Gas Starter,Woodburning-Site-Built |
| HOA Fee | 1000 |
| Energy Features | Attic Vent-Turbo,Generator,Insulated Doors,Insulated Windows |
| Full Baths | 3 |
| Half Baths | 3 |
| Year Built | 1997 |
| Parking | Garage,Three Car |
| Other Rooms | Basement,Den/Family Room,Formal Living Room,Game Room,Great Room,In-Law Quarters,Laundry,Office/Study,Unfinished Space |
| Subdivision | RIDGE THE |
| Style | Traditional |
| Stories Count | 2 Story Entry & Lower |
| County | Pulaski |
| Class | Residential |
| Type | Detached |
| Will Subdivide | No |
| Tax Year | 2026 |
| Frequency | Annual |
| Inside City Limits | Yes |
| DOCS ON FILE | Property Disclosure |
| Status | Active |
| Subdivision | AR |
| Sale/Rent | For Sale |
| Area Amenities | Gated Entrance,Mandatory Fee |
| Annual Taxes | 8464.42 |
| New Construction? | No |
| Primary City | Little Rock |
| Virtual Tour | https://seehouseat.com/2398118?idx=1 |
| Directions | Head east on Cantrell from the 430 exit,remain in the left lane until you come across the gated community known as The Ridge (requires gate code) and take a left onto Ridgeview and the house is on th |
| City | Little Rock |
| DOM | 92 |
| Postal Code | 72227 |
| Price Per Sq Ft Total AG | 206.77 |
| Restrictions | Bill of Assurance |
| Public Remarks | Spectacular home located in The Ridge,one of Midtown's premier gated communities. This beautifully appointed home offers outstanding curb appeal,panoramic views & an exceptional floor plan designed f |
Interior Features
| Interior Amenities | Balcony/Loft,Breakfast Bar,Built-Ins,Ceiling Fan(s),Dryer Connection-Electric,Dryer Connection-Gas,Exclusions (see remarks),Kit Counter- Granite Slab,Security System,Smoke Detector(s),Walk-In Closet( |
|---|---|
| Basement | Cooled,Full,Heated,Inside Access,Outside Access/Walk-Out,Partially Finished |
| Dining | Breakfast Bar,Eat-In Kitchen,Kitchen/Den,Kitchen/Dining Combo,Separate Dining Room |
| Beds | 4 |
| Total Bedrooms | 2 Bedrooms Same Level,2 Bedrooms Upper Level,Guest Bedroom Apart,Primary Bedroom Apart,Primary Bedroom/Main Lv |
| Floors | Carpet,Tile,Wood |
| Kitchen Equipment | Built-In Stove,Dishwasher,Disposal,Gas Range,Ice Maker Connection,Microwave,Pantry,Refrigerator-Stays,Surface Range,Wall Oven |
| Walls/Ceilings | Sheet Rock,Sheet Rock Ceiling,Skylight - Ceiling,Tray Ceiling,Vault Ceiling,Wallpaper |
Exterior Features
| Exterior | EIFS (i.e. Dryvet),Metal/Vinyl Siding |
|---|---|
| Exterior Amenities | Deck,Fully Fenced,Guttering,Heated Pool,Hot Tub/Spa,Inground Pool,Iron Fence,Lawn Sprinkler,Outside Storage Area,Patio,Porch |
| Road Surface | Paved |
| Foundation | Crawl Space |
| Lot Size Area | 0.8 |
| Lot Dimensions | 34,881 sqft |
| Lot | Cleared,Cul-de-sac,Down Slope,Extra Landscaping,In Subdivision,Sloped,Wooded |
Amenities
- Foreclosure
- Views
- Short Sale
- New Construction
- Adult 55+
- Lease To Own
- No HOA Fees
- Furnished
- Primary On Main
- Air Conditioning
- Seller Finance
- Green
- Fixer Upper
- Horse
- Golf
- Fireplace
- Deck
- Garage
- Basement
- Pool
Property vs Single Family Average in 72227
Price
Taxes
Year Built
Visits
 Cooperative Arkansas REALTORS®l MLS, Inc. All information deemed reliable but not guaranteed. All properties are subject to prior sale, change or withdrawal. Neither listing broker(s) or information provider(s) shall be responsible for any typographical errors, misinformation, misprints and shall be held totally harmless. Listing(s) information is provided for consumer's personal, non-commercial use and may not be used for any purpose other than to identify prospective properties consumers may
